Monique Williams Luxury Group
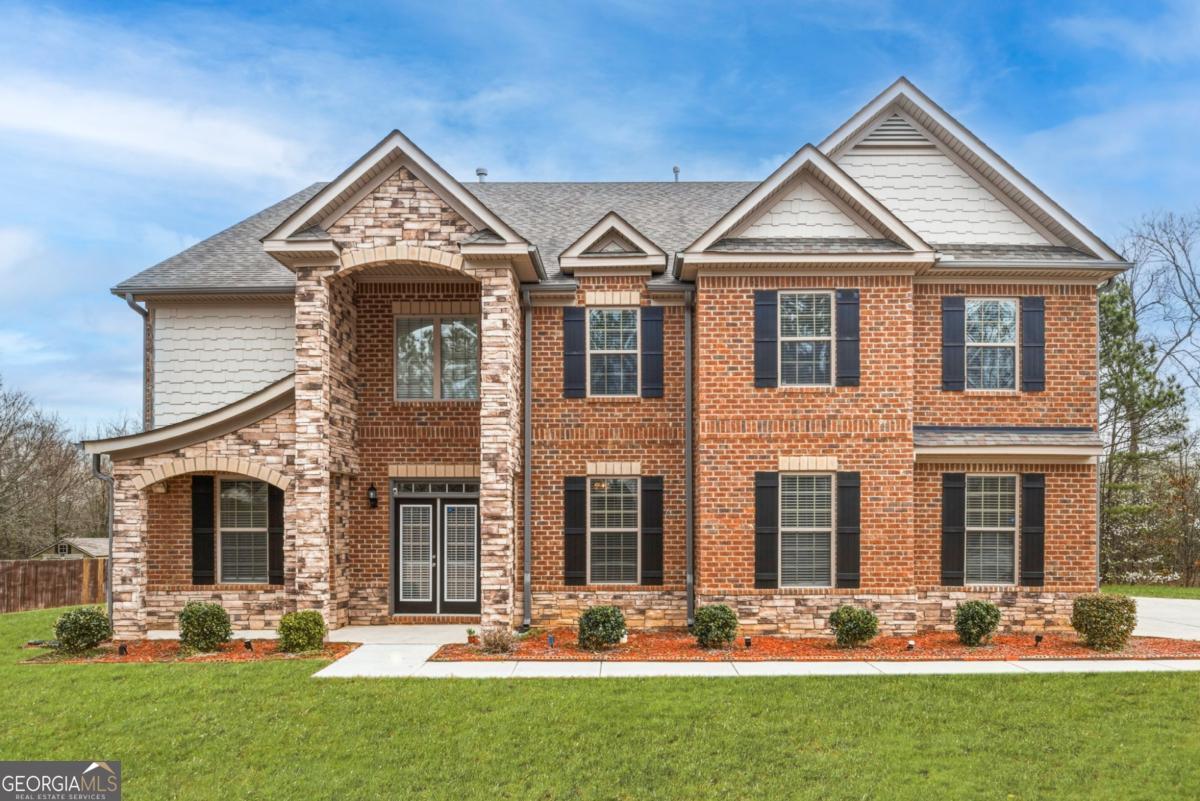
Two-story brick and stone house with gabled roof, dark shutters, and landscaped front lawn.
Open dining area with hardwood floors, white wainscoting, coffered ceiling, and upper-level railing.
Dining room with a coffered ceiling, dark wood table and chairs, and a chandelier.
Dining area with hardwood floors, coffered ceiling, and white French doors.
Home office with a glass desk, black chair, treadmill, and dark wood floors.
Home office with a glass desk, rolling chair, wood-look floors, and exercise equipment.
Bathroom with a beige vanity, white shower curtain, and coral towel.
Built-in bar with granite countertop, wine rack, and tiled backsplash beside a paneled hallway.
Kitchen with white cabinets, granite countertop, brown tile backsplash, and built-in wine rack.
Living room with brown sectional seating, a stone fireplace, and an open archway to the kitchen.
Living room with a gray sectional, ceiling fan, and dark wood floors, open to the kitchen.
Furnished living room with brown reclining sofas, stone fireplace, and arched opening to the kitchen.
Living room with a stone fireplace, dark sectional sofa, and wall-mounted television.
Kitchen with white cabinetry, granite counters, subway tile backsplash, and a stainless steel range hood.
Kitchen with white cabinets, granite island, stainless steel dishwasher, and adjoining living area.
Open kitchen with white cabinets, granite island, stainless appliances, and decorative columns.
Bright white kitchen with a large granite island, stainless steel appliances, and wood-look floors.
White kitchen with a granite island, three stools, stainless steel appliances, and decorative columns.
Dining room with a rectangular table, upholstered chairs, and a linear chandelier beside the kitchen.
Vacant living and dining area with wood-look floors, coffered ceiling, and linear chandelier.
Open kitchen with white cabinetry, a large island, stainless steel appliances, and wood floors.
Upstairs landing with wood-look floors, black metal railing, and open doorways to a bedroom and bathroom.
Empty hallway with wood-look flooring and a staircase with a dark wood handrail.
Furnished bedroom with a tray ceiling, ceiling fan, and large upholstered bed.
Empty bedroom with wood-look flooring, a tray ceiling, and a ceiling fan.
Empty bedroom with brown wood-look flooring, a tray ceiling, ceiling fan, and open closet.
Furnished bedroom with a tray ceiling, ceiling fan, dark wood furniture, and wood-look floors.
Furnished bedroom with a tray ceiling, ceiling fan, dark dresser, and open walk-in closet.
Bathroom with a dark striped shower curtain, white toilet, and white vanity.
Laundry room with a white dryer and top-load washer beneath a wire shelf.
Furnished bedroom with a dark wood bed, pink bedding, matching furniture, and a tray ceiling.
Bathroom with a floral makeup-print shower curtain, white vanity, and large mirror.
Bedroom with pink bedding, a tray ceiling, ceiling fan, and doorway to an adjoining bathroom.
Furnished bedroom with a dark wood bed, tray ceiling, and leather sofa sitting area.
Furnished bedroom with a dark wood bed, tray ceiling, and doorway to the bathroom.
Tiled bathroom with a glass walk-in shower and built-in bench, opening to a furnished bedroom.
Bathroom with a tiled bathtub between two mirrored sink vanities.
Empty walk-in closet with white wire shelving and brown wood-look flooring.
Living room with vaulted ceiling, dark sectional sofa, and wood-look flooring.
Bedroom with a dark wood bed, tray ceiling, ceiling fan, and wood-look flooring.
Recreation room with pool and foosball tables, black sofa, and wood-look flooring.
Game room with a blue pool table, foosball table, black sofa, and television.
Bedroom with a large bed, wood-look floors, matching dresser and mirror, and ceiling fan.
Walk-in closet with wire shelving on two walls and wood-look flooring.
Bedroom with a wood bed frame, white bedding, brown flooring, and a ceiling fan.
Bathroom with a white vanity, large mirror, toilet, and light shower curtain.
Empty room with brown wood-look flooring and a window with white blinds.
Empty bedroom with brown wood-look flooring and an open closet doorway.
Furnished entryway with an ornate mirror and console table beside a living room with a stone fireplace.
Screened-in porch with orange-cushioned seating, potted plants, and a wood-plank ceiling.
Backyard with a broad lawn, brick patio, screened porch, and wooded tree line.
Rear of a two-story brick house with a black screened porch and broad lawn.
Aerial view of the marked McDonough home, with nearby schools, restaurants, and a large community building.
Aerial view of a house with a broad lawn, driveway, and mature trees behind the neighboring homes.
Two-story brick house with stone accents, black shutters, and a wide curved driveway.
Two-story brick house with stone entry accents and a broad green lawn.
East Lake Estates entrance sign set in a brick wall amid landscaped greenery.
Aerial view of a neighborhood with a pond, school, parking lot, and athletic fields.
Aerial view of a wooded neighborhood with scattered homes, open fields, and a small pond.
Aerial view of homes and wooded lots along a road, with open fields and small ponds nearby.
Aerial view of a two-story brick house with a broad driveway and wooded backyard.
VIEW PHOTOS
$675,000

108 Shelton Drive

7 Beds 5 Baths 5,487 Sq.Ft. 0.46 Acres

Description

Welcome to The Pearl of East Lake Estates, a beautifully updated full-brick executive residence located in the highly sought-after East Lake Estates community. Offering almost 5,500 square feet of living space across three expansive levels, this home blends modern updates with a flexible layout designed for comfortable living, entertaining, and multi-generational households. Ideally located less than a quarter mile from the Union Grove schools and just minutes from Starbucks, Kroger, Chick-fil-A, and other everyday conveniences, the location is just as impressive as the home itself. The main level welcomes you with a formal dining room and a spacious family room anchored by a stack stone fireplace. The chef's kitchen is beautifully appointed with white cabinetry, a stainless steel vent hood, double ovens, generous counter space, and a bright eat-in area that flows seamlessly into the living space-perfect for everyday living and entertaining. A butler's pantry connects the kitchen and dining room, adding convenience and functionality. Luxury vinyl plank flooring throughout the home adds warmth, durability, and modern appeal. A main-level guest bedroom and full bathroom provide comfortable accommodations for visitors or extended family. Upstairs, the oversized primary suite offers a peaceful retreat with a spacious sitting area and a spa-inspired bath featuring dual walk-in closets. Three additional bedrooms and two full bathrooms complete the second level. The third level provides even more flexible living space with two additional bedrooms, a full bathroom, and a separate living area, making it ideal for teens, guests, or extended family. Step outside to enjoy beautifully maintained grounds, a side-entry two-car garage, and an enclosed screened patio, perfect for relaxing or entertaining year-round.

Share Property

Location

108 Shelton Drive, Mcdonough, GA 30252

Status

For Sale
Open dining area with hardwood floors, white wainscoting, coffered ceiling, and upper-level railing.

Schedule a Showing

We would love to show you our beautiful property. Please select your preferred date and time below. An agent will be in touch shortly to confirm your appointment.

Schedule a Showing

We would love to show you our beautiful property. Please select your preferred date and time below. An agent will be in touch shortly to confirm your appointment.
Thank you for your interest in 108 Shelton Drive, Mcdonough, GA 30252. We are reviewing your request and will be in touch shortly!
Monique Williams

Monique Williams

Property Amenities

Interior
Laundry room Upper Level
Fireplace Family Room
Appliances Dishwasher, Disposal, Double Oven, Microwave, Refrigerator
Flooring Hardwood
Total Bedrooms: 7
Full Bathrooms: 5
Other Interior Features Double Vanity, Vaulted Ceiling(s), Walk-In Closet(s)
Area & Lot
Total area 5,487 Sq.Ft.
Lot Area 0.46 Acres
Living area 5,487 Sq.Ft.
MLS® ID 10777893
Year Built 2014
High School Union Grove
Middle School Union Grove
Elementary School East Lake
Water Frontage No Dock Or Boathouse
Architecture Styles Brick 4 Side, Traditional
Type Residential
Status For Sale
Exterior
Stories 3
Air conditioning Ceiling Fan(s), Central Air
Heat type Central
Water Source Public
Security Features Smoke Detector(s)
Sewer Public Sewer
Other Exterior Features Other
Parking Garage, Kitchen Level, Side/Rear Entrance
Lot Features Level
Roof Other
Utilities Cable Available, Electricity Available, Natural Gas Available, Phone Available, Sewer Available, Water Available
Finance
Sales Price $675,000
Real Estate Tax $7,453 yearly

Mortgage Calculator

Estimate your monthly mortgage payment, including the principal and interest, property taxes, and HOA. Adjust the values to generate a more accurate rate.
All estimates are provided for informational purposes only. Actual amounts may vary.
$0,000 Your Payment 20 15 65
$0,000 Your Payment

Work With Me

You can rely on Monique to help you find your next Atlanta home or sell your current home with integrity and care. Contact her today!