Monique Williams Luxury Group
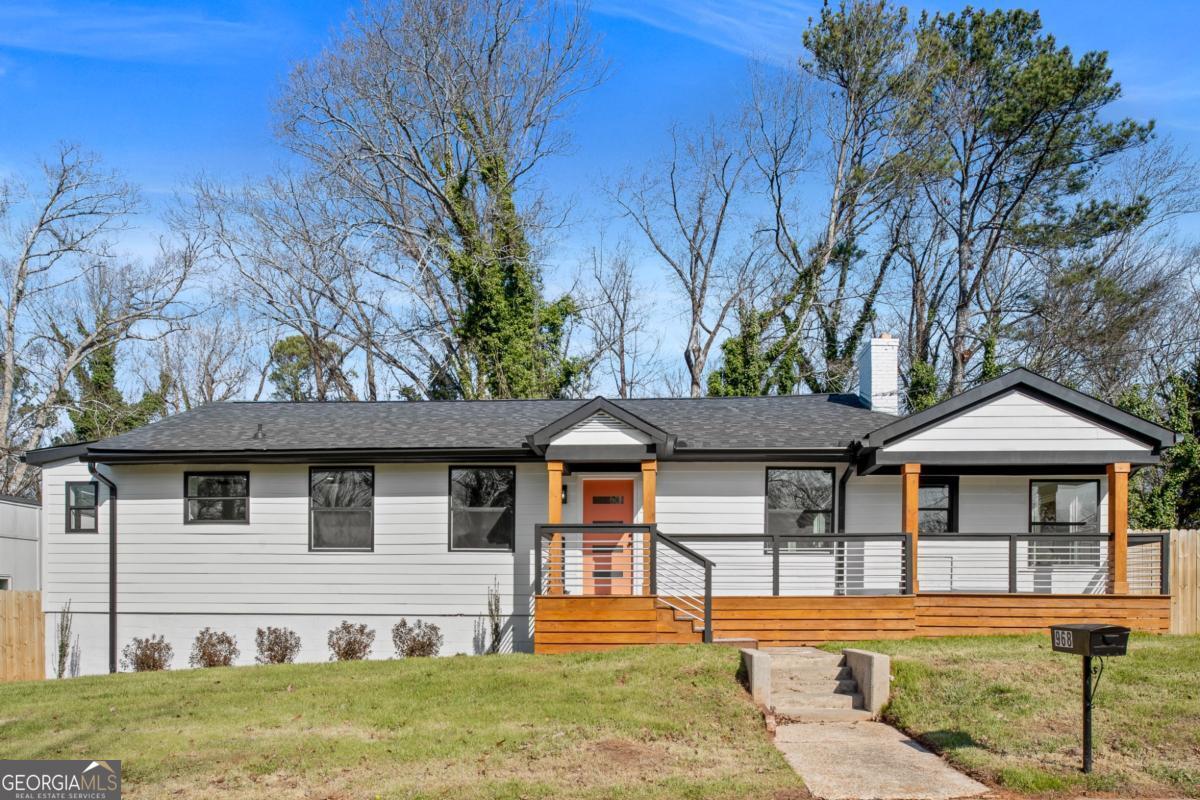
Single-story white house with orange porch accents, a raised wood deck, and a front lawn.
Single-story house with light siding, a raised wood-accented porch, and a 968 mailbox.
Living room with a blue sofa, black geometric fireplace wall, and hardwood floors.
Furnished living room with a vaulted ceiling, dramatic dark fireplace surround, blue sofa, and hardwood floors.
Living room with a geometric black fireplace wall, blue sofa, and hardwood floors.
Open-plan living room with vaulted ceilings, hardwood floors, and a blue sofa beside the dining area.
Open dining room and kitchen with a wood table, white cabinetry, and large windows.
Renovated kitchen with white cabinets, dark counters, and a breakfast island with stools.
Bright kitchen with white cabinets, black countertops, stainless appliances, and an open view into the living area.
Kitchen with white cabinetry, black countertops, subway-tile backsplash, and dark wood floors.
Renovated kitchen with white cabinets, subway-tile backsplash, stainless appliances, and an open dining area.
Staged bedroom with a green bed, black door, wood floors, and windows.
Bedroom with a teal-covered bed, floral wall art, and an open closet.
Furnished bedroom with a teal bedspread, ceiling fan, and open closet.
Bathroom with a white double vanity, marble countertop, black hexagonal floor tile, and a large window.
Bathroom with a freestanding black-and-white tub, marble-look walls, and black hexagonal floor tiles.
Bright bathroom with a marble-topped vanity, black fixtures, geometric floor tile, and a freestanding tub.
Empty interior room with dark wood floors and two windows overlooking trees and a fence.
Vacant bedroom with dark hardwood floors, a window overlooking a fenced yard, and an open closet.
Modern bathroom with a gray vanity, marble-look countertop, black faucet, and white toilet.
Bathroom with a white bathtub, marble-look tile walls, and matte black fixtures.
Empty room with dark hardwood floors, white walls, and a single window.
Empty bedroom with dark hardwood floors, black doors, and an open closet.
Back deck overlooking a fenced yard with a gravel parking area and mature trees.
Furnished sunroom with black wicker seating and large windows overlooking a fenced backyard.
Sunroom with white brick walls, wicker seating, and a black-framed glass door to the deck.
Backyard with a green lawn, paver path, gravel area, and tall wooden privacy fence.
Single-story white house with orange entry accents and a raised wooden porch.
Aerial view of homes and wooded greenway in Chosewood Park near the Atlanta Beltline.
Aerial view of Atlanta homes with the downtown skyline, Grant Park, and Atlanta BeltLine in the distance.
Aerial view of a wooded Atlanta neighborhood, with Krog Street and Ormewood Park labeled in the distance.
Aerial view of homes and wooded streets near East Atlanta Village and Kirkwood.
Aerial view of a single-story home with a fenced lawn and curved driveway.
House behind a tall wooden privacy fence, with a concrete driveway and bare trees.
Single-story white house beyond a gravel driveway, with a wooden fence and leafless trees.
Rear of a white single-story house with a fenced yard, green lawn, and gravel driveway.
VIEW PHOTOS
$449,000

968 Bruce Circle SE

3 Beds 2 Baths 1,950 Sq.Ft. 0.27 Acres

Description

Welcome to this fully renovated 1940s Craftsman-style home, thoughtfully reimagined to blend timeless character with modern luxury. Located in the heart of Woodlawn Estates in Atlanta, just south of Ormewood Park and Grant Park and minutes from the Eastside Trail on the Atlanta Beltline, this home offers an exceptional intown lifestyle. Offering 3 bedrooms, 2 bathrooms, and just under 2,000 square feet, the home features a bright open-concept layout with soaring cathedral ceilings, exposed beams, and original hardwood floors throughout. Natural light fills the living spaces, including a sun-drenched sunroom that provides the perfect setting for relaxing, working, or entertaining year-round. The kitchen is both stylish and functional, featuring quartz countertops, Shaker-style wood cabinetry, stainless steel appliances, recessed lighting, and ample storage. The private primary suite serves as a true retreat, complete with a spa-inspired ensuite bath featuring a freestanding soaker tub positioned inside the shower for a luxurious, hotel-like experience. Two additional well-sized bedrooms offer flexibility for guests, a home office, or creative space. Outdoor living includes a private rear deck and expansive backyard, ideal for entertaining or quiet enjoyment, along with a powered storage shed for added versatility. This is a rare opportunity to own a timeless, move-in-ready home in one of Atlanta's most sought-after intown neighborhoods.

Share Property

Location

968 Bruce Circle SE, Atlanta, GA 30316

Status

For Sale
Single-story house with light siding, a raised wood-accented porch, and a 968 mailbox.

Schedule a Showing

We would love to show you our beautiful property. Please select your preferred date and time below. An agent will be in touch shortly to confirm your appointment.

Schedule a Showing

We would love to show you our beautiful property. Please select your preferred date and time below. An agent will be in touch shortly to confirm your appointment.
Thank you for your interest in 968 Bruce Circle SE, Atlanta, GA 30316. We are reviewing your request and will be in touch shortly!
Monique Williams

Monique Williams

Property Amenities

Interior
Laundry room Laundry Closet
Fireplace Living Room
Appliances Dishwasher, Electric Water Heater, Microwave, Stainless Steel Appliance(s)
Flooring Hardwood
Total Bedrooms: 3
Full Bathrooms: 2
Other Interior Features Double Vanity, High Ceilings, Separate Shower, Soaking Tub
Area & Lot
Total area 1,950 Sq.Ft.
Lot Area 0.27 Acres
Living area 1,950 Sq.Ft.
MLS® ID 10809919
Year Built 1940
High School MH Jackson Jr
Middle School King
Elementary School Benteen
Water Frontage No Dock Or Boathouse
View Description City
Architecture Styles Bungalow/Cottage
Type Residential
Status For Sale
Exterior
Stories 1
Air conditioning Ceiling Fan(s), Electric
Heat type Electric
Water Source Public
Security Features Smoke Detector(s)
Sewer Public Sewer
Parking Off Street
Lot Features Corner Lot, Private
Roof Other
Utilities Cable Available, Electricity Available, Phone Available, Sewer Available, Water Available
Finance
Sales Price $449,000
Real Estate Tax $5,292 yearly

Mortgage Calculator

Estimate your monthly mortgage payment, including the principal and interest, property taxes, and HOA. Adjust the values to generate a more accurate rate.
All estimates are provided for informational purposes only. Actual amounts may vary.
$0,000 Your Payment 20 15 65
$0,000 Your Payment

Work With Me

You can rely on Monique to help you find your next Atlanta home or sell your current home with integrity and care. Contact her today!