Leave a Message

Thank you for your message. We will be in touch with you shortly.

560 Hawthorne Drive
560 Hawthorne Drive
560 Hawthorne Drive
560 Hawthorne Drive
560 Hawthorne Drive
560 Hawthorne Drive
560 Hawthorne Drive
560 Hawthorne Drive
560 Hawthorne Drive
560 Hawthorne Drive
560 Hawthorne Drive
560 Hawthorne Drive
560 Hawthorne Drive
560 Hawthorne Drive
560 Hawthorne Drive
560 Hawthorne Drive
560 Hawthorne Drive
560 Hawthorne Drive
560 Hawthorne Drive
560 Hawthorne Drive
560 Hawthorne Drive
560 Hawthorne Drive
560 Hawthorne Drive
560 Hawthorne Drive
560 Hawthorne Drive
560 Hawthorne Drive
560 Hawthorne Drive
560 Hawthorne Drive
560 Hawthorne Drive
560 Hawthorne Drive
560 Hawthorne Drive
560 Hawthorne Drive
560 Hawthorne Drive
560 Hawthorne Drive
560 Hawthorne Drive
560 Hawthorne Drive
560 Hawthorne Drive
560 Hawthorne Drive
560 Hawthorne Drive
560 Hawthorne Drive
560 Hawthorne Drive
560 Hawthorne Drive
560 Hawthorne Drive
560 Hawthorne Drive
560 Hawthorne Drive
560 Hawthorne Drive
560 Hawthorne Drive
560 Hawthorne Drive
560 Hawthorne Drive
560 Hawthorne Drive
560 Hawthorne Drive
560 Hawthorne Drive
560 Hawthorne Drive
560 Hawthorne Drive
560 Hawthorne Drive
560 Hawthorne Drive
560 Hawthorne Drive
560 Hawthorne Drive
560 Hawthorne Drive
560 Hawthorne Drive
560 Hawthorne Drive
560 Hawthorne Drive
560 Hawthorne Drive
560 Hawthorne Drive
560 Hawthorne Drive
560 Hawthorne Drive
560 Hawthorne Drive
VIEW PHOTOS
$675,000

560 Hawthorne Drive

4 Beds 5 Baths 5,678 Sq.Ft. 1.17 Acres

Description

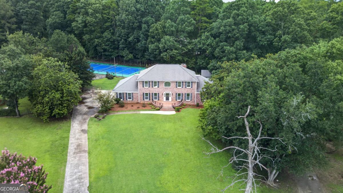
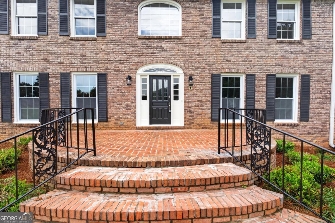
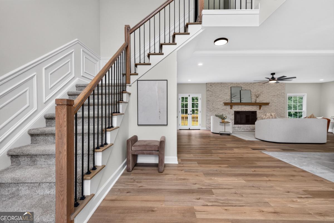
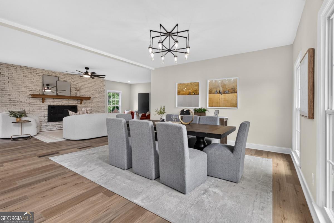
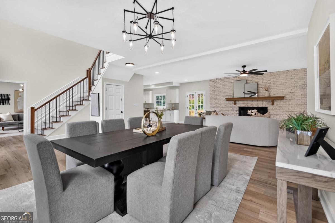
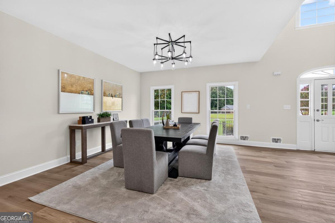
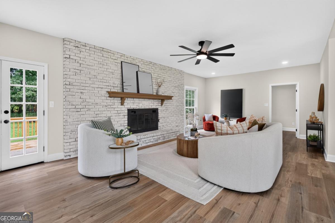
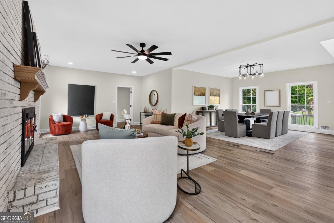
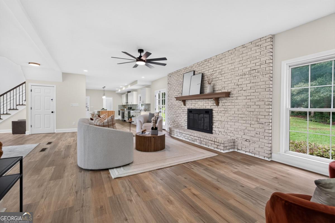
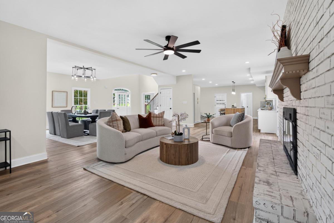
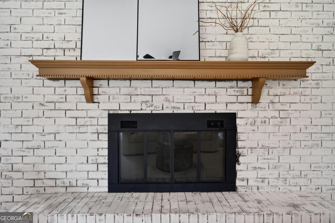
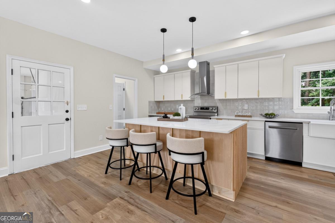
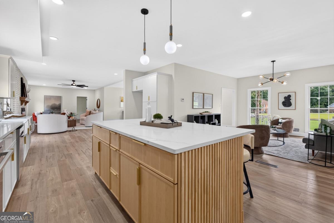
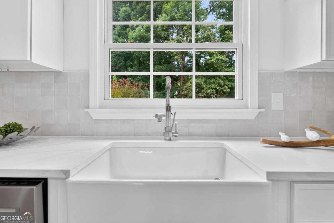
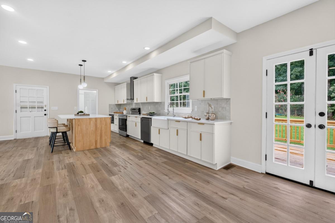
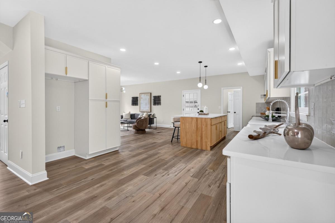
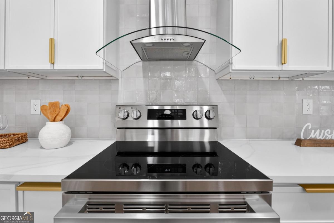
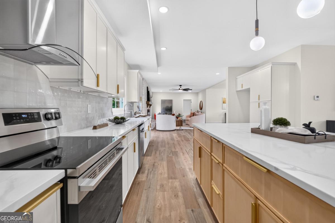
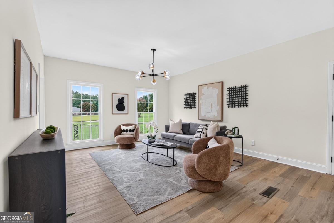
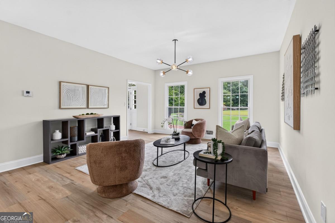
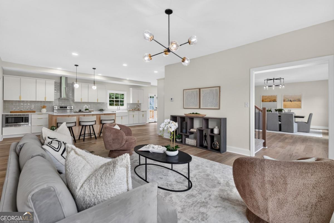
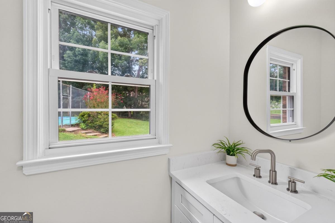
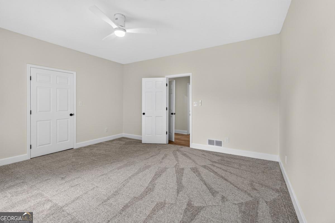
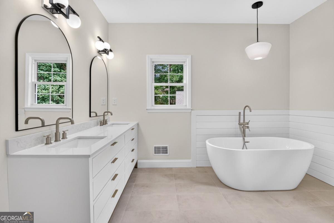
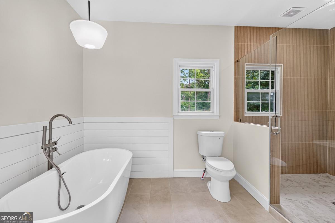
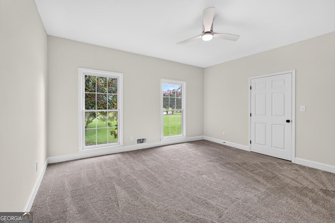
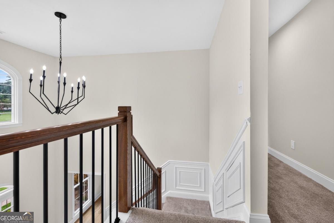
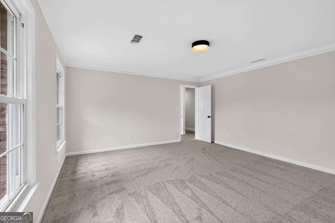
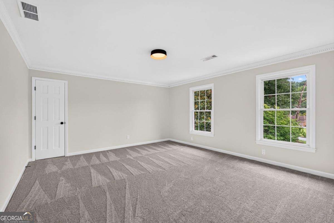
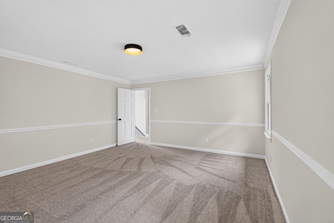
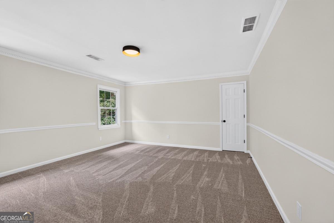
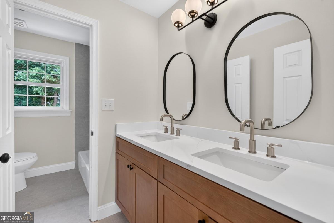
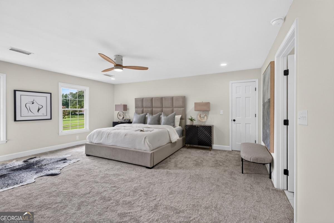
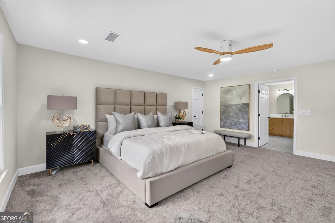
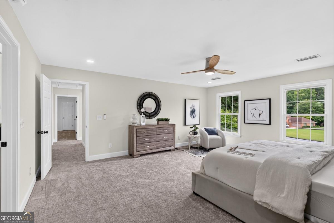
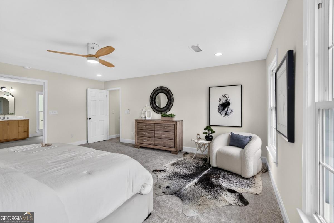
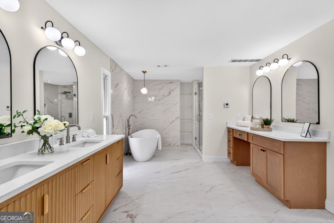
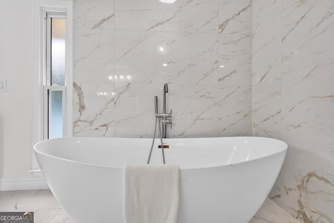
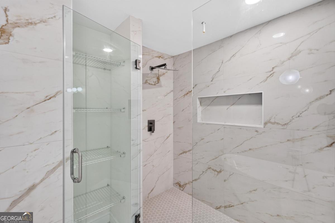
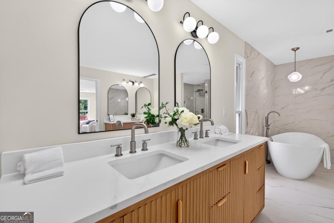
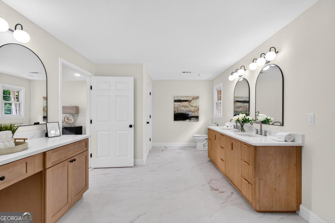
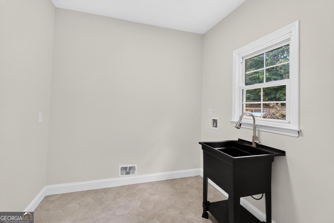
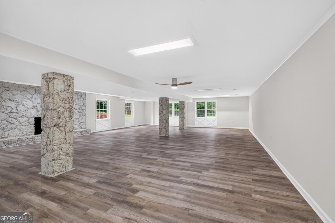

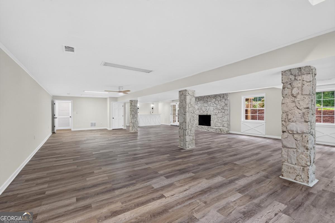
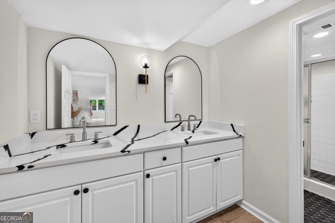
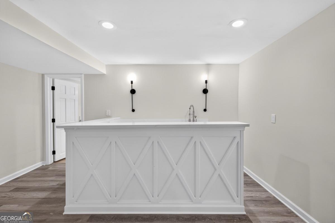
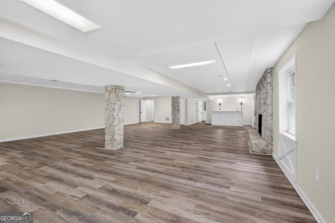
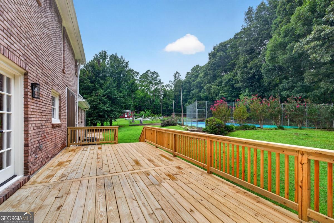
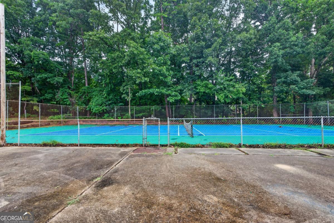
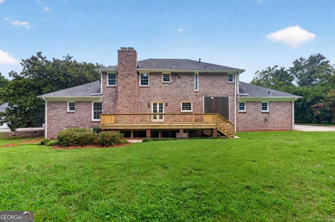
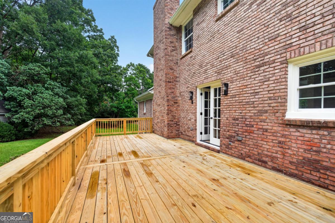
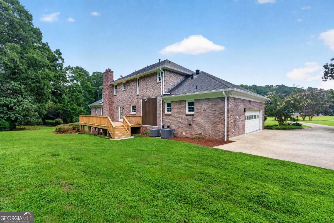
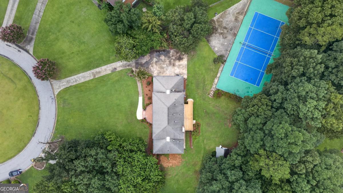
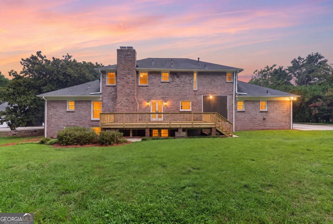
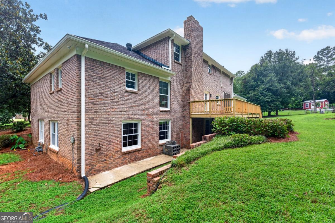
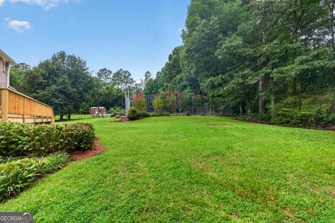
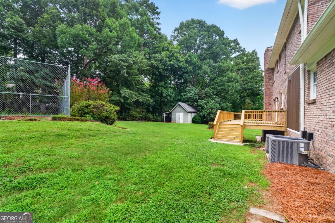
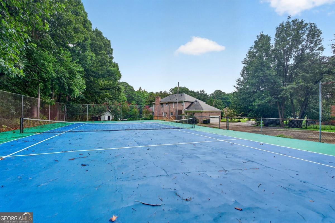
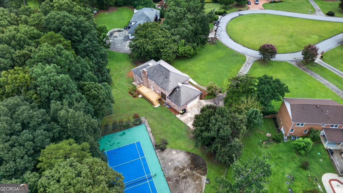
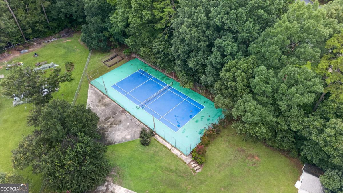
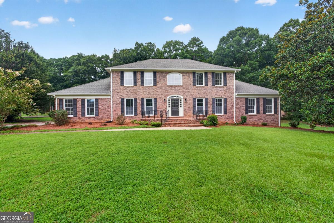
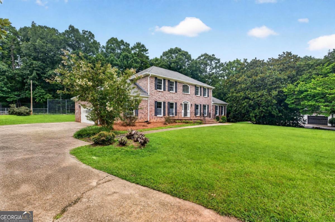
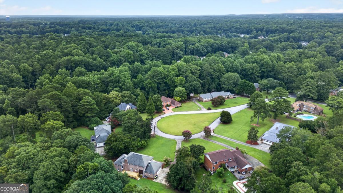
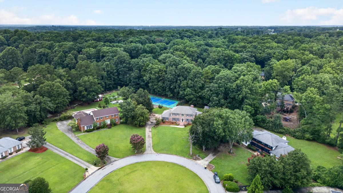
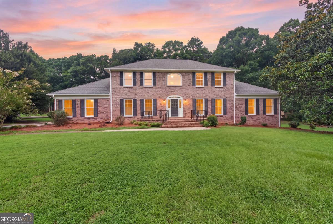
Nestled in the desirable Fenway Estates community on 1.17 private acres in a quiet cul-de-sac, this fully renovated full-brick estate offers an exceptional blend of timeless elegance, modern luxury, and everyday convenience. Ideally located just minutes from Trilith, Downtown Fayetteville, and south of Hartsfield-Jackson Atlanta International Airport, this remarkable property provides the perfect balance of privacy and accessibility. An inviting oversized front porch welcomes you into beautifully updated living spaces designed for both relaxed living and effortless entertaining. The heart of the home is the stunning designer kitchen featuring abundant cabinetry, stainless steel appliances, and a natural wood island topped with elegant quartz countertops. The adjoining keeping room offers a warm gathering space, while the formal dining room flows seamlessly into the spacious living room with a classic wood-burning brick fireplace. The home features a private secondary owner's suite on the main level, an oversized laundry room with a utility sink, and an expansive upstairs primary owner's retreat with a luxurious ensuite featuring a soaking tub, oversized separate shower, double-sink vanity, and additional dedicated vanity. The fully finished basement provides exceptional additional living space with a wet bar, full bathroom, and dramatic floor-to-ceiling stone wood-burning fireplace-perfect for entertaining, movie nights, game days, or guest accommodations. Step outside and experience your own private retreat featuring a newly constructed rear deck, storage shed, and a private full-size gated tennis court that can easily be converted for pickleball, creating endless opportunities for recreation and outdoor enjoyment. With a new septic system, extensive renovations, and a premier location near dining, shopping, entertainment, and major transportation, this extraordinary Fayetteville estate offers a lifestyle unlike any other.

Share Property

Location

560 Hawthorne Drive, Fayetteville, GA 30214

Status

For Sale
image

Schedule a Showing

We would love to show you our beautiful property. Please select your preferred date and time below. An agent will be in touch shortly to confirm your appointment.
Schedule a Showing

We would love to show you our beautiful property. Please select your preferred date and time below. An agent will be in touch shortly to confirm your appointment.
Thank you for your interest in 560 Hawthorne Drive, Fayetteville, GA 30214. We are reviewing your request and will be in touch shortly!
Monique Williams

Monique Williams

Property Amenities

Interior
Laundry room In Hall
Fireplace Basement, Family Room
Appliances Dishwasher, Electric Water Heater, Microwave, Range
Flooring Carpet, Tile
Total Bedrooms: 4
Half Bathrooms: 1
Full Bathrooms: 4
Other Interior Features Double Vanity, Walk-In Closet(s), Wet Bar
Area & Lot
Total area 5,678 Sq.Ft.
Lot Area 1.17 Acres
Living area 5,678 Sq.Ft.
MLS® ID 10816010
Year Built 1973
High School Fayette
Middle School Bennetts Mill
Elementary School Fayetteville
Water Frontage No Dock Or Boathouse
Architecture Styles Brick 4 Side, Traditional
Type Residential
Status For Sale
Exterior
Stories 3
Air conditioning Ceiling Fan(s), Central Air
Heat type Central
Water Source Public
Security Features Smoke Detector(s)
Sewer Septic Tank
Parking Garage, Kitchen Level, Side/Rear Entrance
Lot Features Cul-De-Sac, Level, Private
Roof Other
Utilities Cable Available, Electricity Available, High Speed Internet, Phone Available
Finance
Sales Price $675,000
Real Estate Tax $4,767 yearly

Mortgage Calculator

Estimate your monthly mortgage payment, including the principal and interest, property taxes, and HOA. Adjust the values to generate a more accurate rate.
All estimates are provided for informational purposes only. Actual amounts may vary.
$0,000 Your Payment 20 15 65
$0,000 Your Payment

Work With Me

You can rely on Monique to help you find your next Atlanta home or sell your current home with integrity and care. Contact her today!